Project Details
Multi-level luxury contemporary residential building
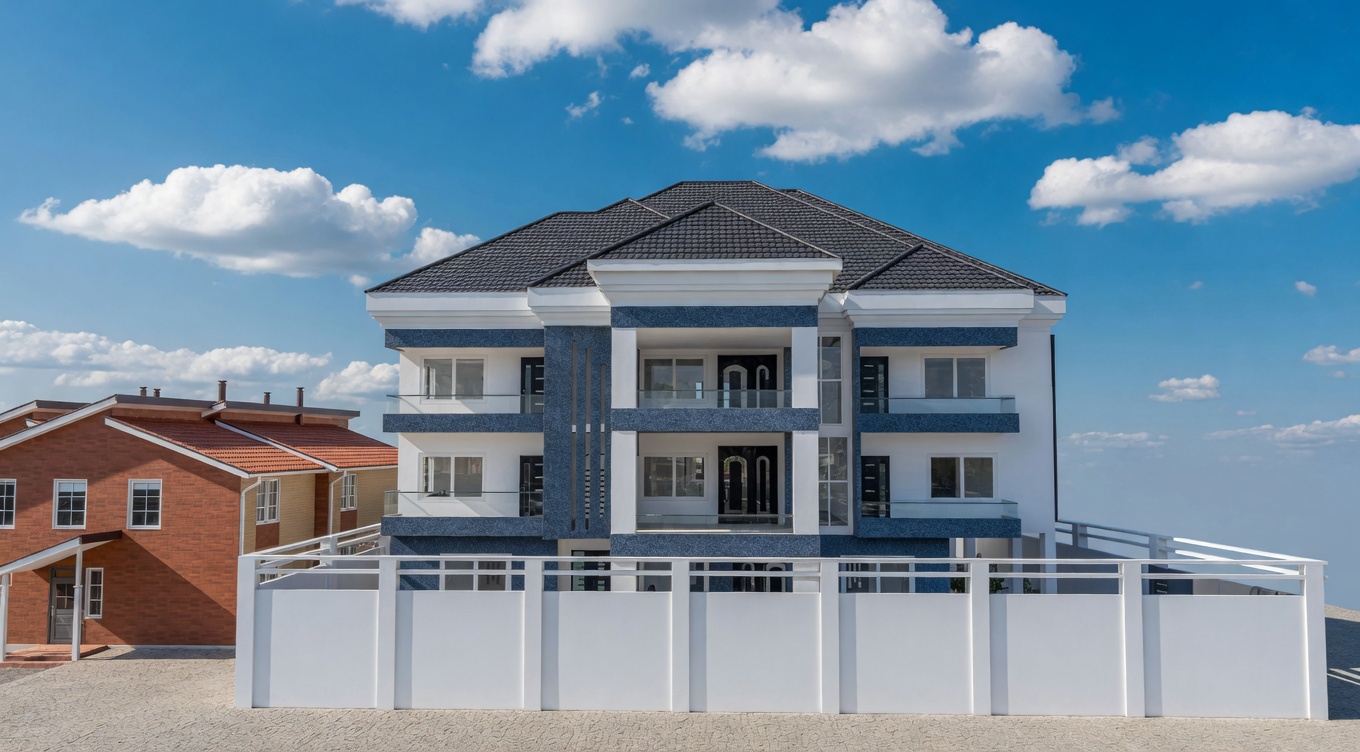
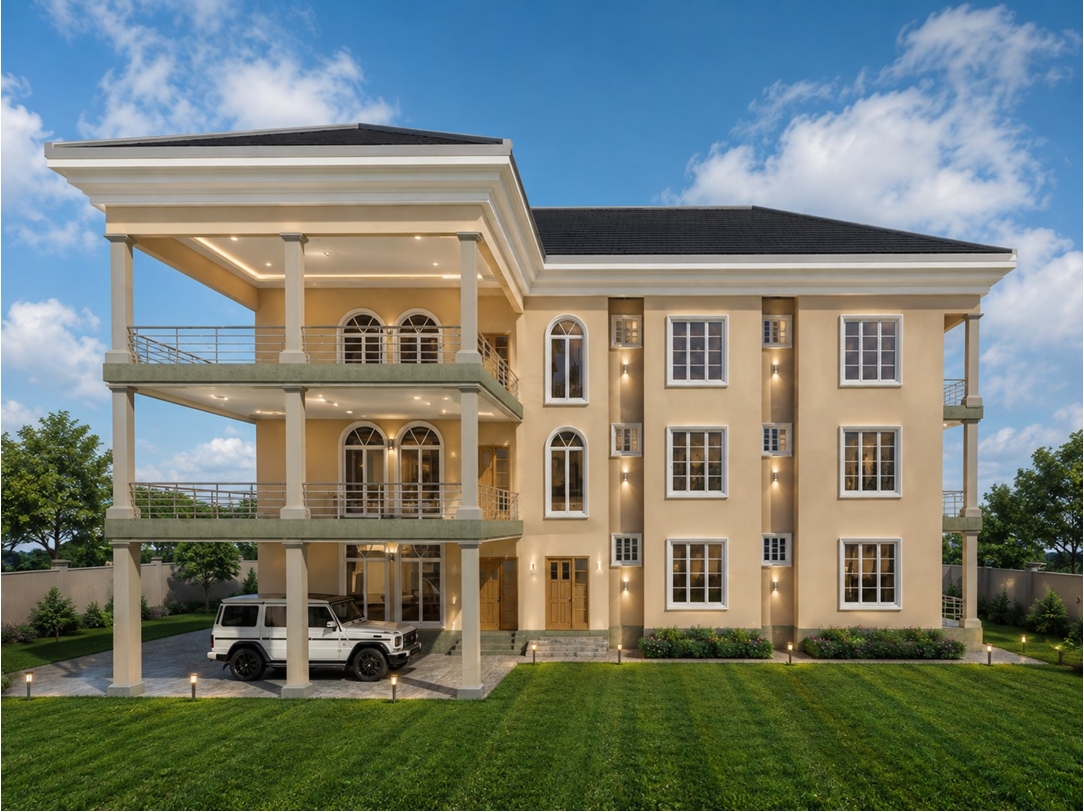
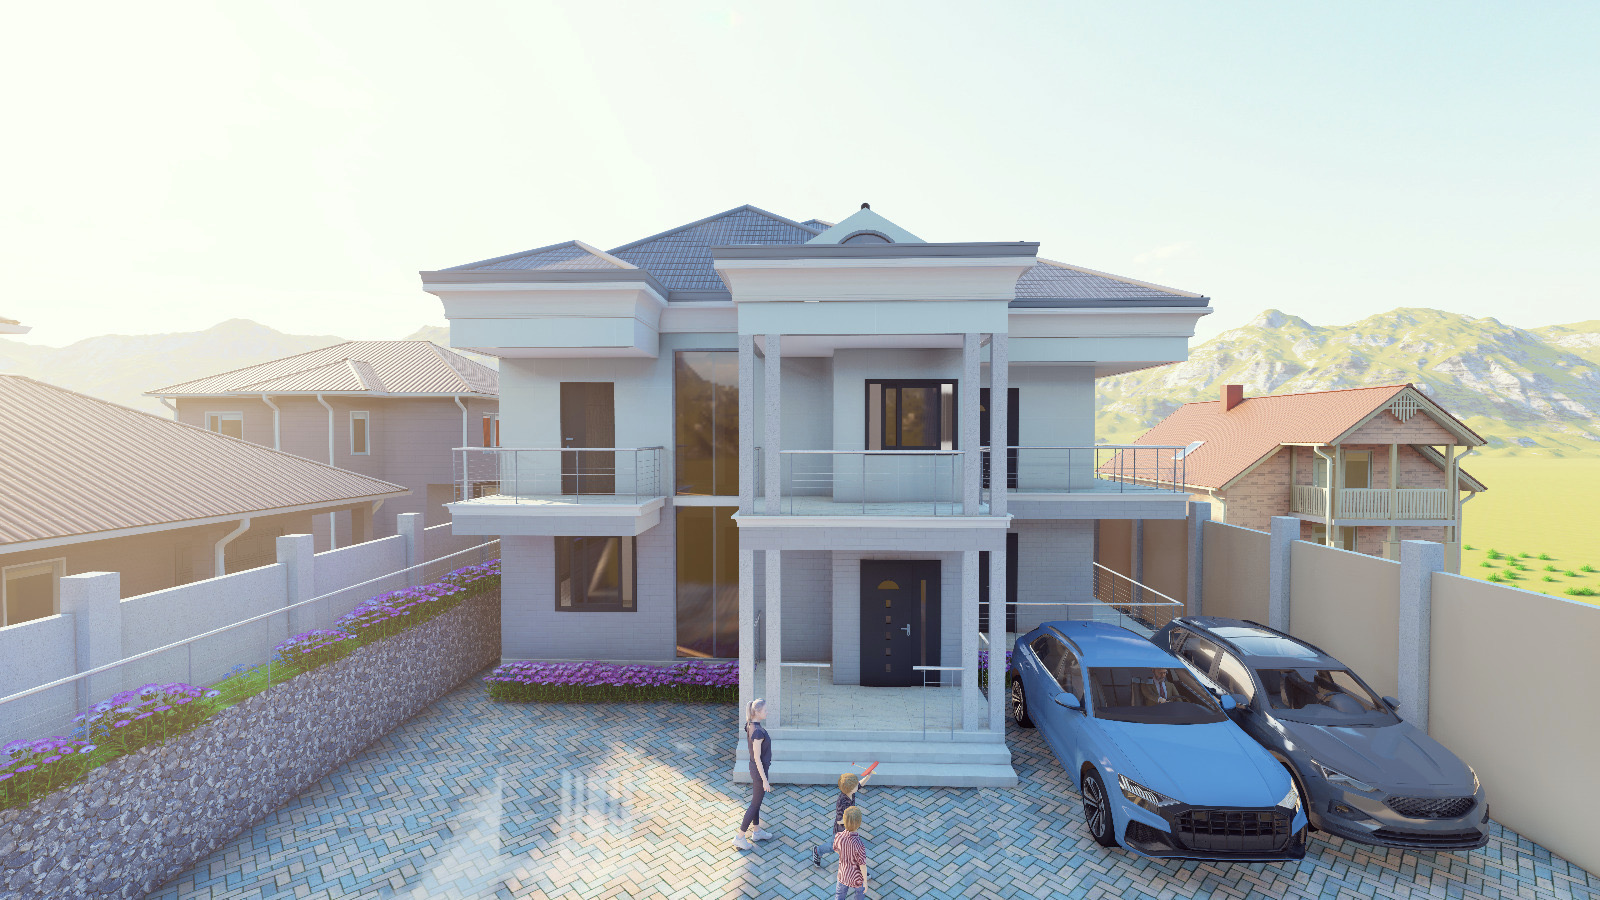
The project comprises the ongoing development of a modern, multi-level luxury contemporary residence featuring an integrated outdoor compound, landscaped terrace elements, and an elevated vantage pavilion. Designed with strong geometric volumes and clean lines, the building incorporates expansive multi-tier verandas, floor-to-ceiling architectural glazing, and durable reinforced concrete framing. The estate is engineered within a secure, tiered perimeter compound that includes interlocking paver driveways, stone masonry retaining structures with integrated floral planter beds, and elevated security/recreational outposts configured to suit sloped terrain.
The Challenge
Constructing a high-end contemporary residence within a sloped, variable-elevation site presents key engineering and spatial challenges:Topographical Variation & Retaining Requirements: The site terrain slopes significantly, demanding robust earth-retention systems to create a level, functional vehicle apron and courtyard without risking soil movement or foundation settlement. Structural Articulation & Extended Balconies: The design features prominent upper-level cantilevers, open corner verandas, and a central two-tier colonnade entrance portico requiring precise load distribution and rigid formwork alignment. Envelope Thermal Performance & Solar Exposure: Large expanses of vertical glazing and prominent front facades require balanced daylighting without excessive interior heat gain or water intrusion during heavy storm events. Site Circulation & Multi-Function Landscaping: Accommodating multiple full-sized vehicles, an elevated pavilion structure, pedestrian pathways, and continuous perimeter boundary walls within defined boundary offsets.
The Solution
The project team implemented an integrated cut-and-fill grading plan paired with an engineered rubble-stone retaining wall running along the property line to establish a stabilized, paved courtyard. The main structure relies on a cast-in-place reinforced concrete frame with suspended floor slabs, supporting both the cantilevered terraces and the high-pitched hipped roof. Structural glazing is recessed behind deep overhangs and covered verandas to shade interiors naturally, while a freestanding elevated pavilion maximizes site topography for outdoor leisure and perimeter surveillance.
Project Category :
G+1 Residential
Location :
Goderich
Total Area :
14,020 sq ft
Duration :
Progress
Scope of Work
Our comprehensive approach ensures every detail is meticulously planned and executed.
Site Preparation, Earthworks & Retaining Structures
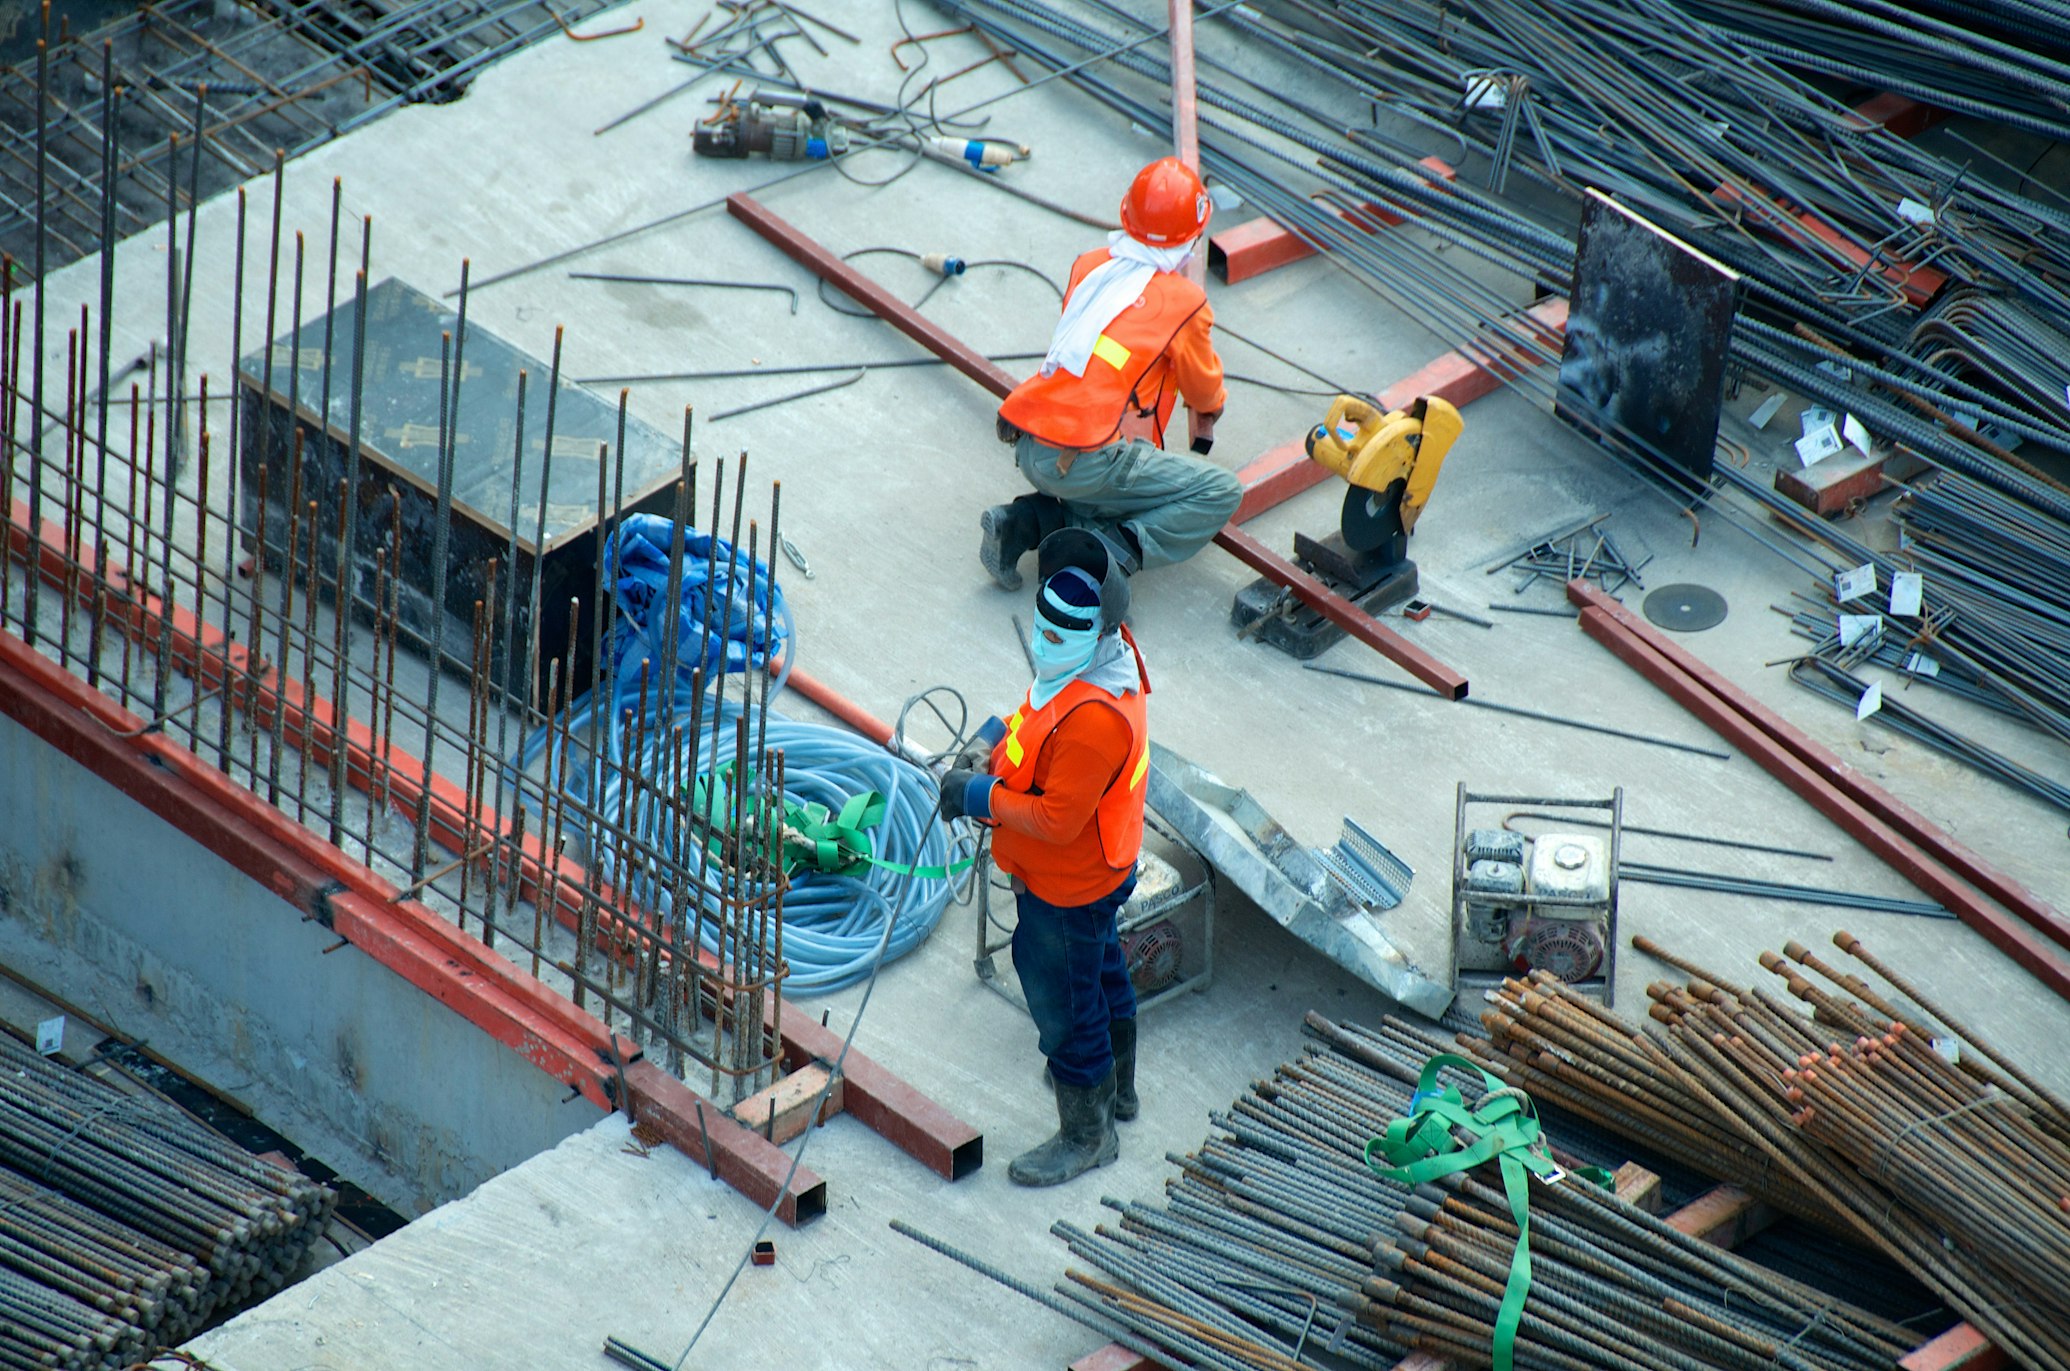
Clearing site boundaries, executing bulk cut-and-fill grading to establish target bench levels, and constructing the coursed stone retaining walls and perimeter foundation footings.
Foundation & Substructure Concrete Works
Setting out primary grid axes, excavating column bases, placing blinding layers, assembling rebar cages, and pouring reinforced concrete isolated footings connected by continuous grade tie beams.
Reinforced Concrete Superstructure & Cantilevers
Casting ground- and upper-level columns, beams, suspended floor slabs, and projecting veranda decks, ensuring structural tie-ins for portico columns and roof tie-beams.
Masonry Infill, Openings & Roof Framing
Laying hollow concrete block infill walls, casting lintels, and assembling the multi-hipped timber roof trusses, complete with roof underlayment, ridge caps, and profiled tile roofing.
Exterior Enclosure, Glazing & Retaining Pavilion
Installing aluminum-framed double-height window walls, veranda doors, safety railings, and erecting the elevated pavilion superstructure and access stairway.
Exterior Plastering, Compound Paving & Drainage
Applying water-repellent cement plaster coats, finishing exterior perimeter walls, laying sand bedding for the interlocking paver courtyard, and completing exterior stormwater channels.
MEP Rough-Ins, Architectural Finishes & Landscaping
Executing internal and external electrical conduit routing, plumbing stacks, interior tiling, compound lighting, and planting vegetation along the retaining wall planters
The Result
The ongoing project is realizing a private residential estate that synthesizes structural resilience with contemporary elegance. By resolving the site's natural elevation shifts through stone masonry retaining walls and elevated outdoor pavilions, the property maximizes usable square footage both indoors and across the courtyard. The resulting build delivers a well-shaded, cross-ventilated home featuring secure vehicular parking, distinct outdoor gathering zones, and enduring structural stability tailored to its natural surroundings.