Project Details
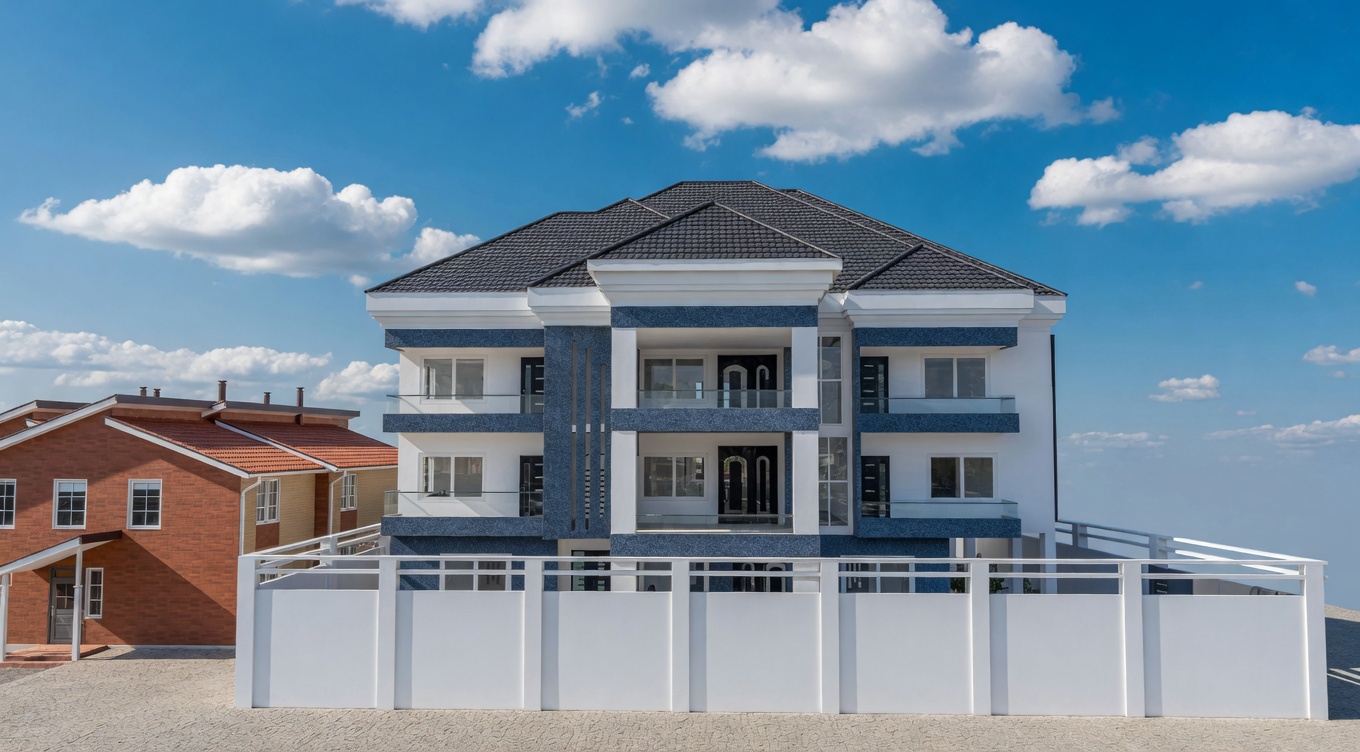
G+2 Residential Building at
The Mambo Rectification Project involves the comprehensive structural redesign, architectural modification, and engineering standardization for a multi-storey (Ground + 2 Upper Floors) private residential building owned by Rev. Sahr Emmanuel Bona, situated in Mambo. Prepared by Kamandor Construction Procurement and General Supplies and verified by Realini Badar Associates Limited, the project translates architectural requirements into a structurally sound reinforced concrete (RC) framed development complete with detailed foundation, column, beam, slab, and 3D architectural deliverables.
The Challenge
Constructing or modifying a three-level residential structure in coastal terrain such as Mambo presents critical structural and spatial hurdles: Structural Load Transfer & Safety: Designing a multi-level structure with varying floor layouts, long-span communal areas (living rooms, verandas, dining spaces), and high roof/parapet loads requires careful load path distribution down to the foundation to prevent differential settlement or shear/flexural failures. Rectification & Standardization: Aligning the existing architectural vision with rigorous engineering standards (including reinforcement bar scheduling, proper concrete cover, link spacing, and moment-resisting beam/column connections) without sacrificing usable living space or functional floor plans. Site and Functional Demands: Accommodating multiple self-contained bedrooms, spacious balconies, integrated stair towers, and dedicated vehicular circulation and parking within a constrained residential compound.
The Solution
Kamandor Construction executed a full structural engineering rectification and redesign package. The solution introduced an isolated pad and combined footing foundation layout, reinforced concrete column schedules, a continuous moment-resisting beam network, two-way reinforced slabs, and 3D visualizations to guide on-site execution.
Project Category :
Residential Building
Location :
Mambo Junction
Total Area :
71,740 km²
Duration :
In Progress
Scope of Work
Our comprehensive approach ensures every detail is meticulously planned and executed.
Architectural Assessment & Space Planning
Description: Evaluate site dimensions, functional needs, and boundary constraints to create refined Ground, First, and Second Floor architectural layouts featuring living zones, multiple en-suite bedrooms, kitchens, balconies, and stairwell circulation.
Elevation & Vertical Dimensioning Modeling
Description: Establish building elevations (North, South, East, West) and cross-sections (Sections A-A and B-B) defining standard 3.0 m floor-to-floor heights (totaling 9.0 m to the second floor), 2.1 m door head heights, 0.8 m parapet walls, and hipped roof configurations.
Geotechnical Interpretation & Foundation Layout Design
Detail the substructure layout using isolated and combined footings (Types BT 1–BT 6), mapping grid axes (1–12 and A–M), determining footing depths (-1,200 mm), specifying concrete blinding layers (75 mm), and detailing foundation mesh schedules.
Structural Column Scheduling & Reinforcement Detailing
Calculate column cross-sections and specify reinforcement schedules for CT 1 through CT 6, arranging main longitudinal reinforcement (4Y12, 4Y20, 6Y20) and confining stirrups (Y8 links at 200 mm pitch) to secure structural continuity through all floor levels.
Floor Framing & Beam Distribution Modeling
Develop the First Floor General Arrangement (GA) and detailed beam schedules for Beams BM 1 to BM 30, sizing beam cross-sections (450 mm × 225 mm and 600 mm × 225 mm) and placing tension, compression, and shear reinforcement to handle moment and shear stresses.
Suspended Slab Structural Reinforcement Detailing
Detail the 150 mm suspended reinforced concrete floor slabs by scheduling top (T1/T2) and bottom (B1/B2) reinforcement mats using Y12 rebar at 200 mm and 250 mm centers across all floor panels.
3D Visualization & Final Engineering Documentation
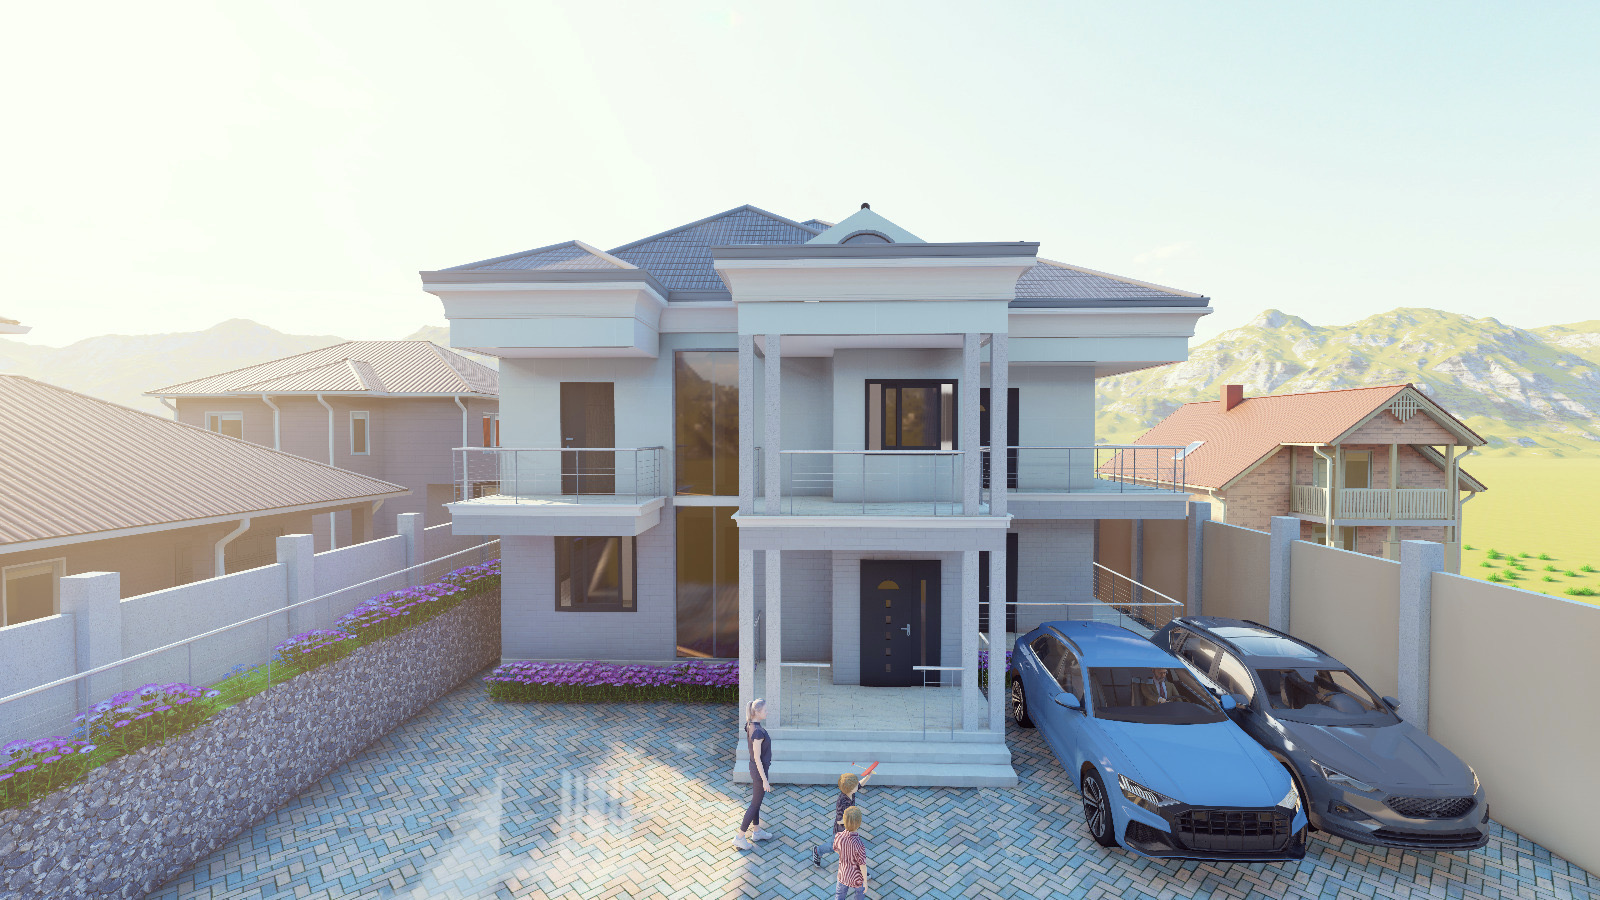
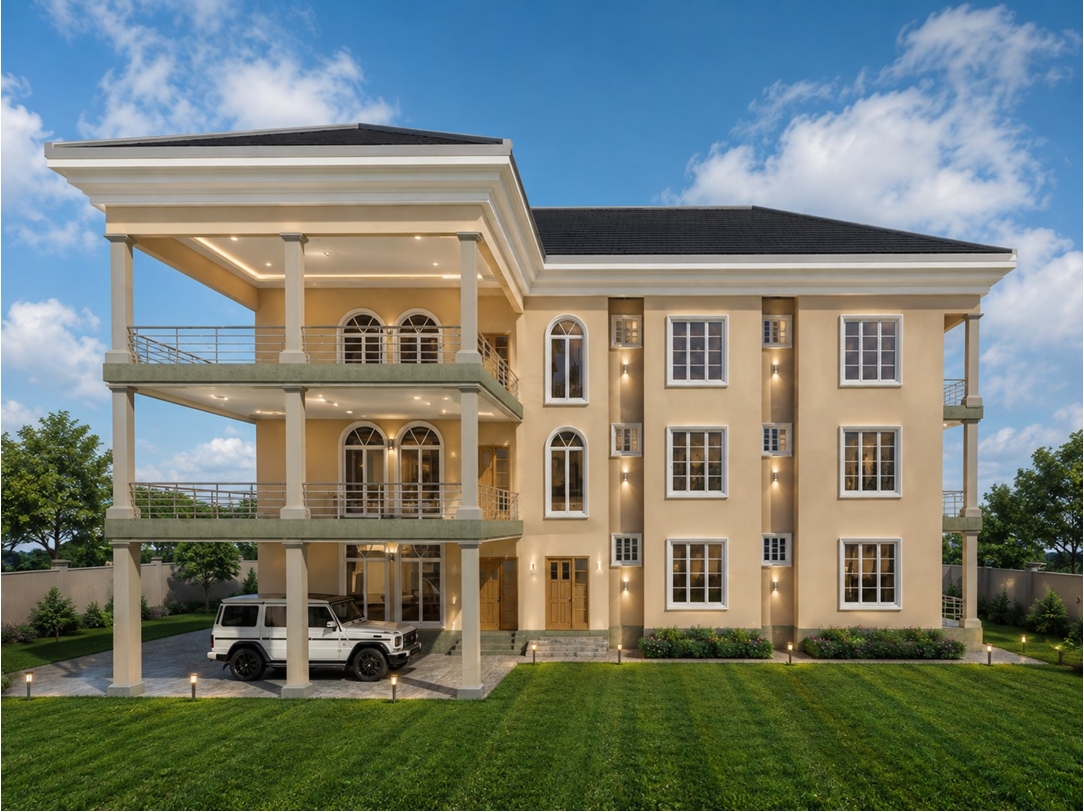
Produce multi-angle isometric 3D exterior renders showing the finished building envelope, boundary wall integration, paint finishes, and rooflines, followed by formal technical checking and quality endorsement by Realini Badar Associates Limited.
The Result
The project delivered a complete, permit-ready, and construction-grade engineering drawing package. By converting architectural plans into fully calculated structural schedules—spanning foundations, columns, beams, and slabs—the rectification design ensures that Rev. Sahr Emmanuel Bona's multi-level residential development possesses verified structural integrity, resistance against environmental and service loads, and clear, buildable documentation for the site construction team.